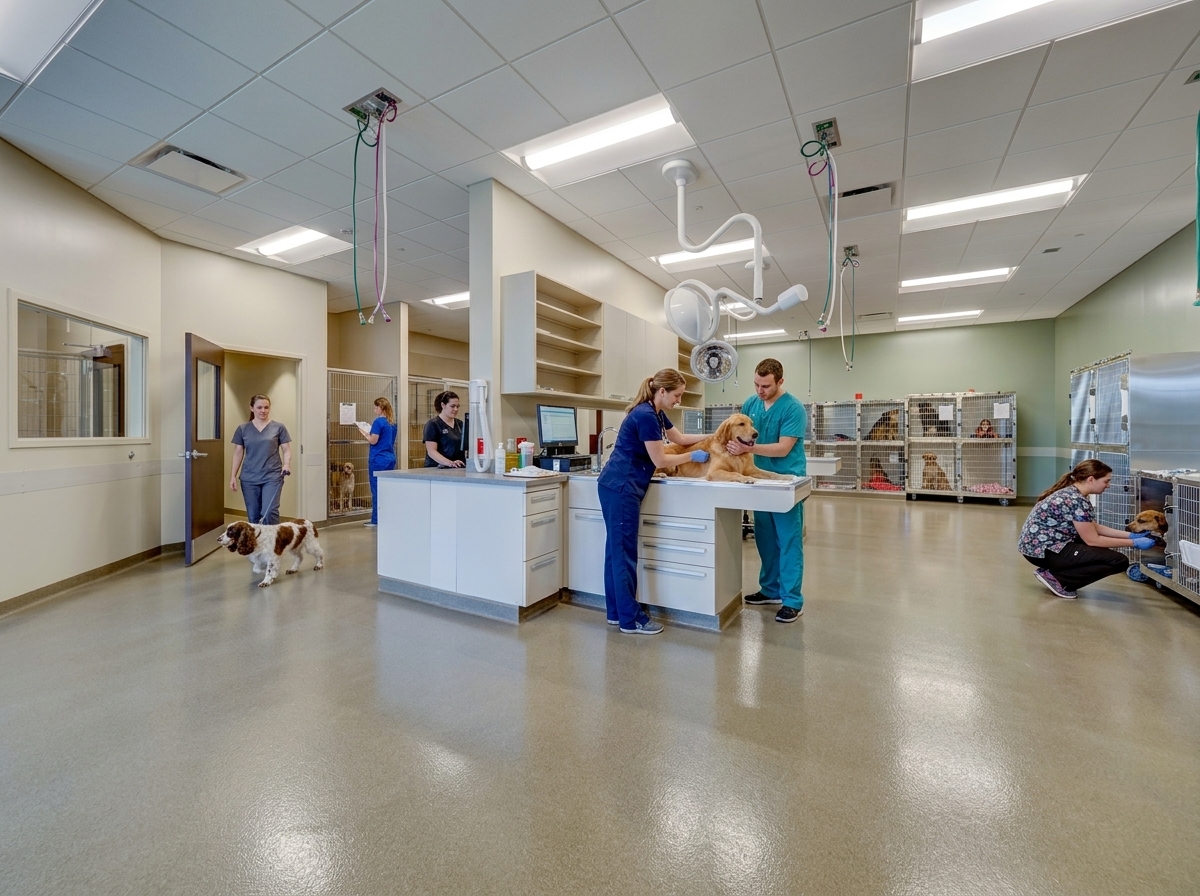
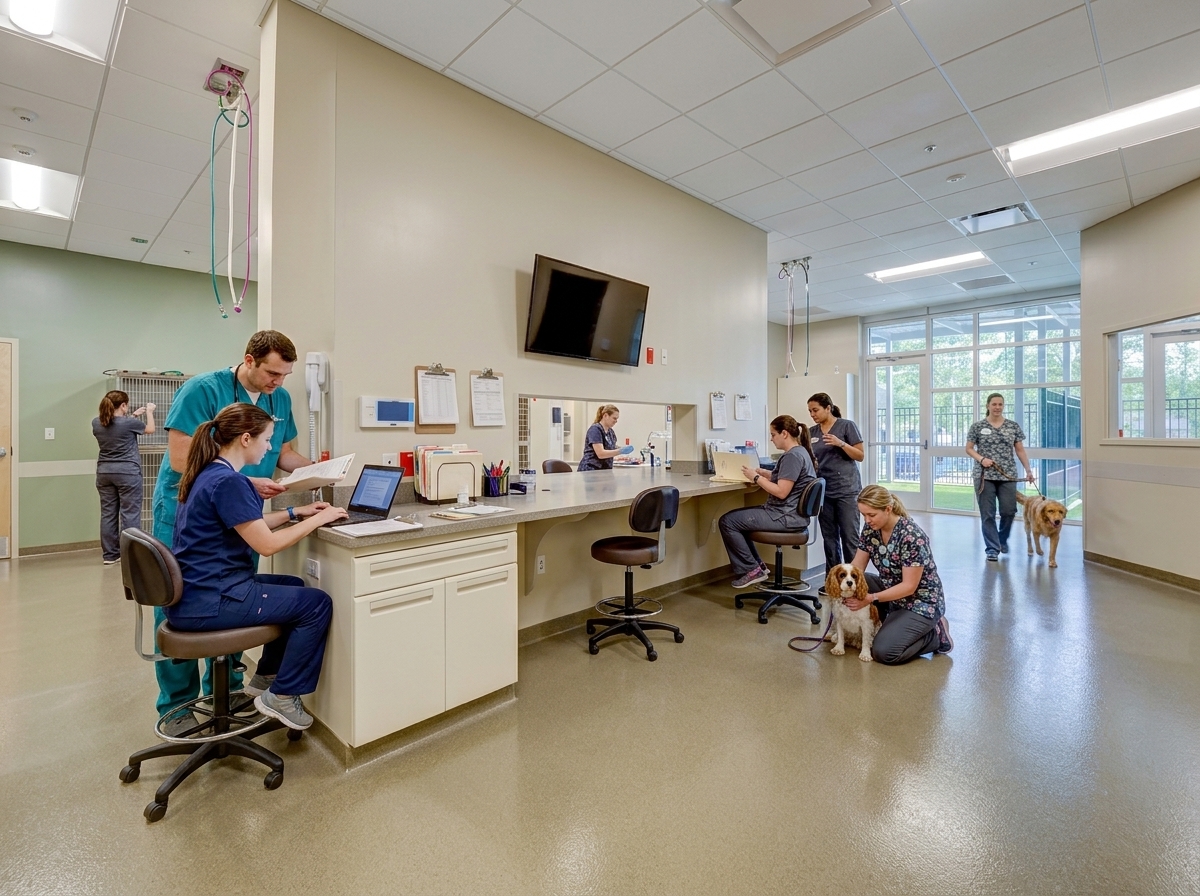

Pet owners don’t think of their dogs, cats, and exotic companions as animals to be treated, they think of them as family. When BluePearl Veterinary Partners set out to grow their Clearwater location from a 4,000 square foot clinic into a 16,000 square foot specialty hospital, PZS Architects designed with that truth at the center of every decision: a place where the highest level of medicine meets the comfort owners want for the ones they love most.
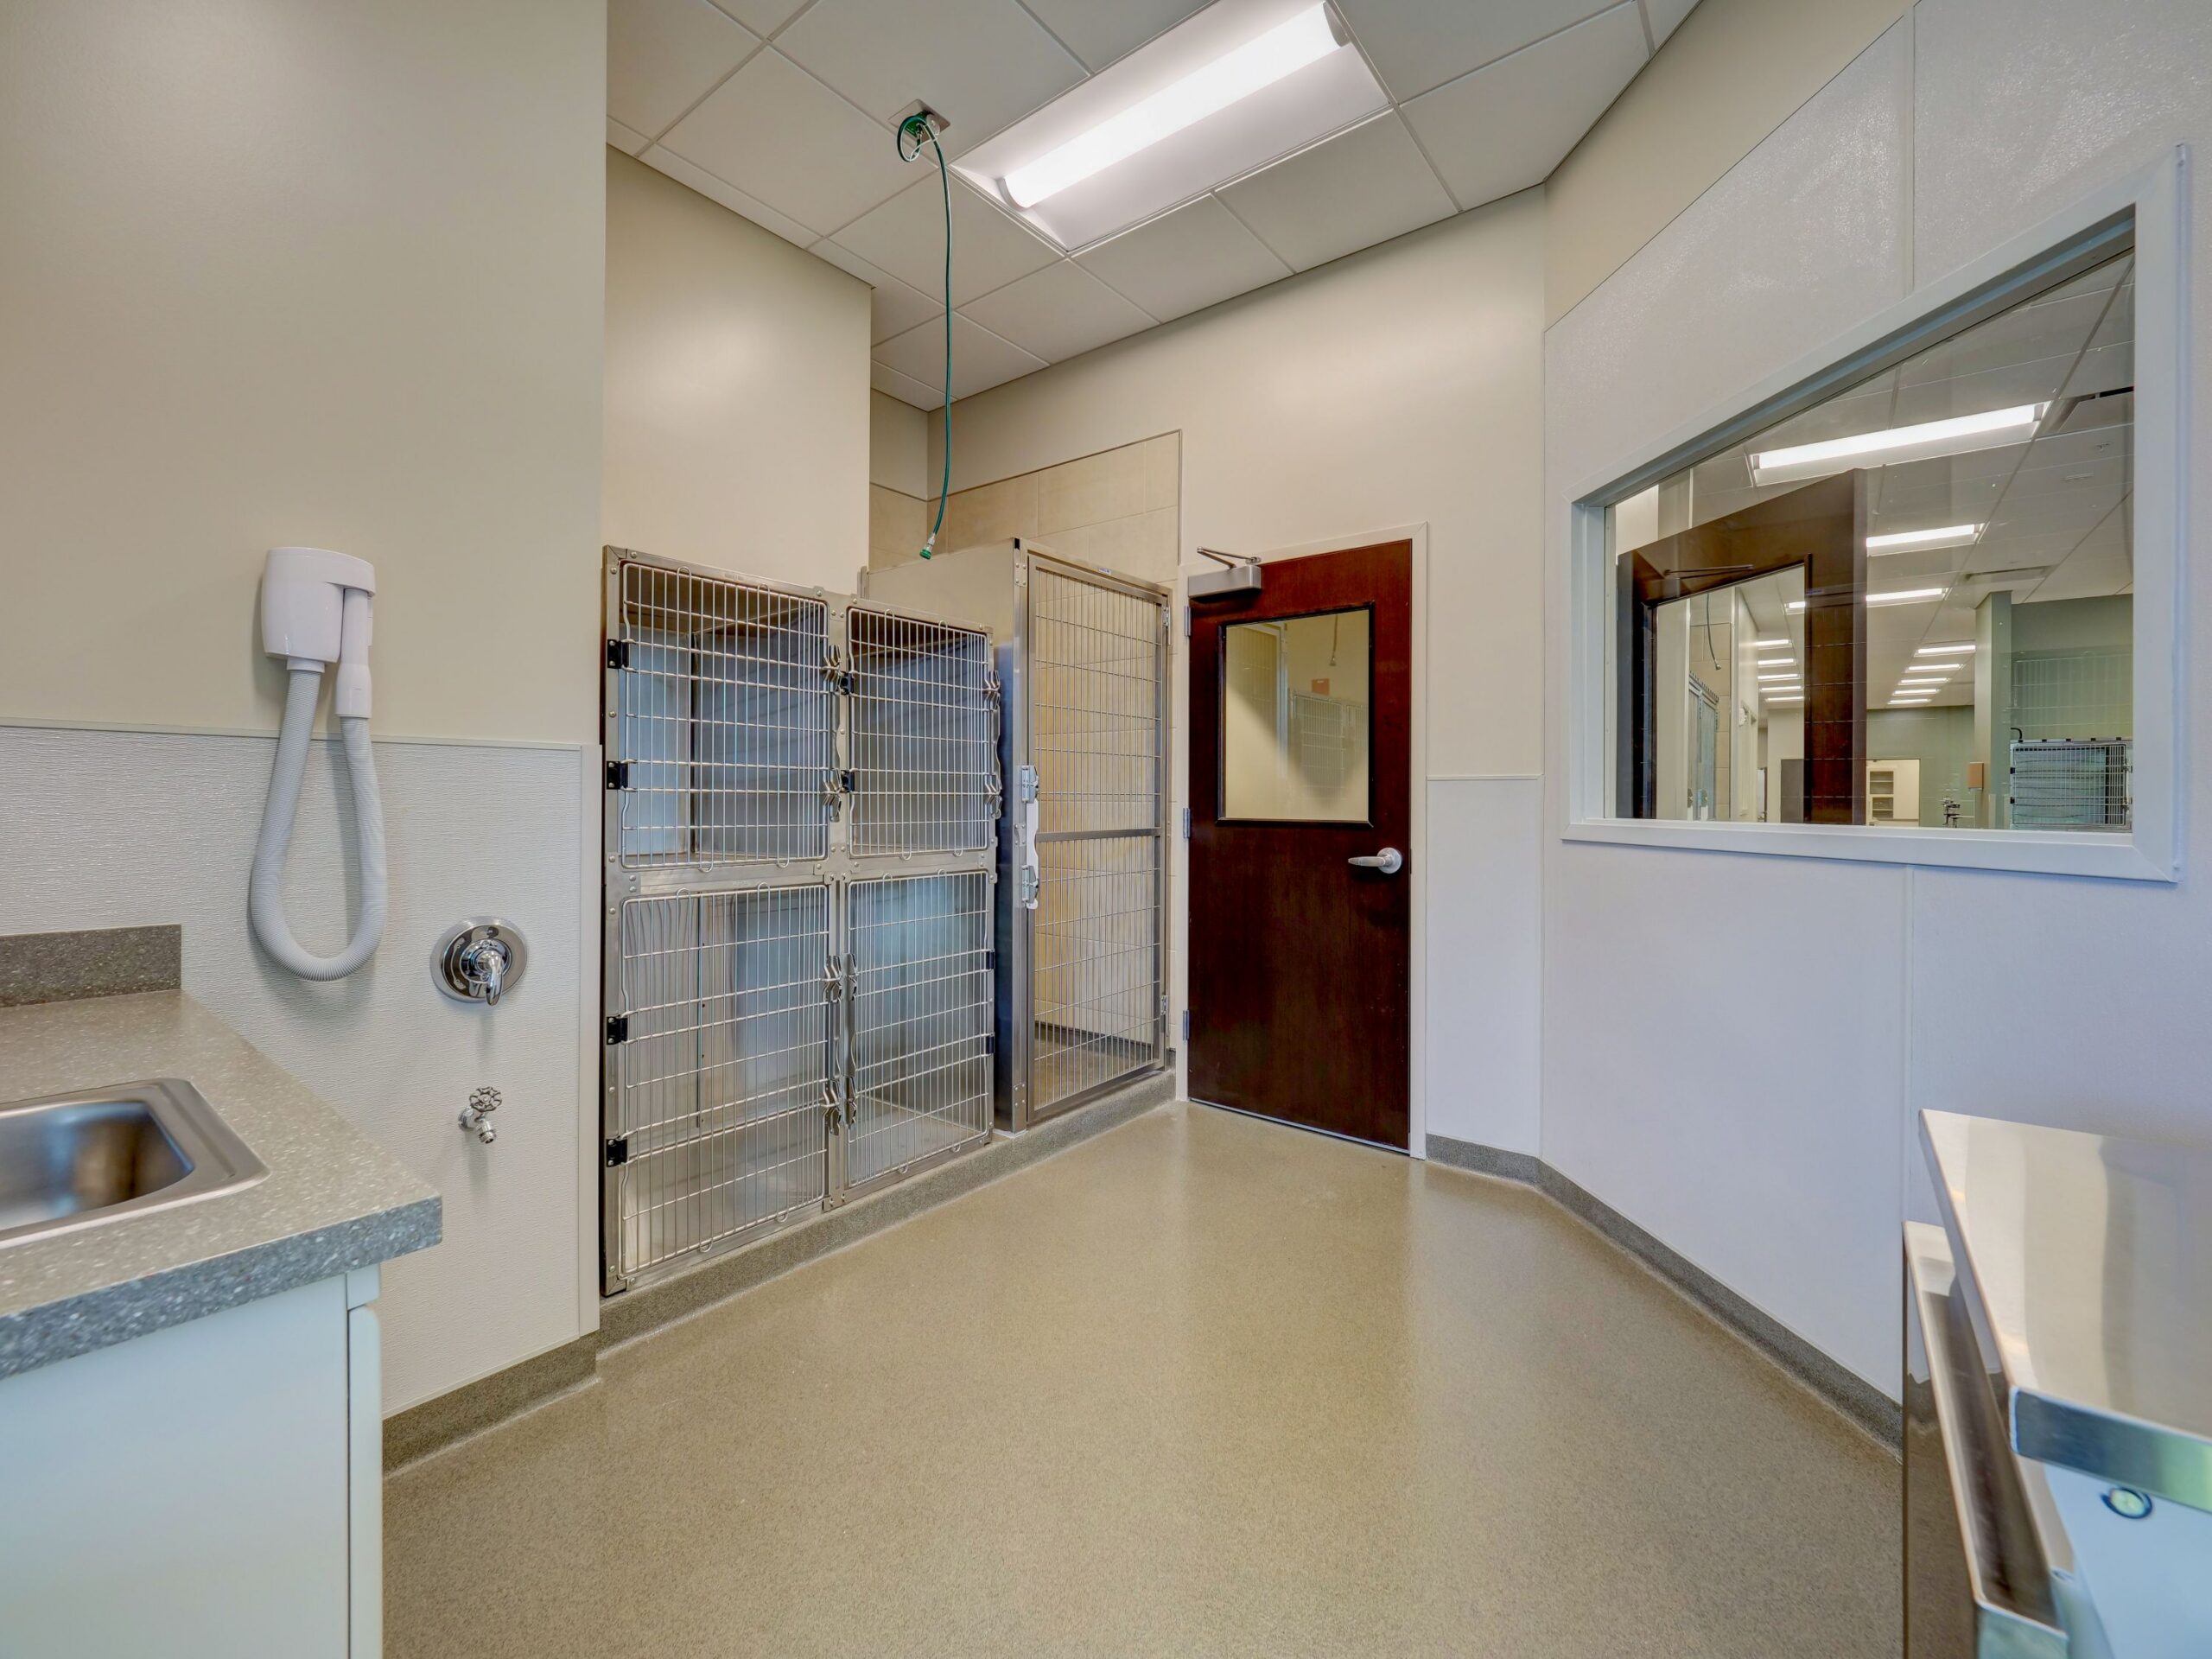
The hospital accommodates canine, feline, avian, and exotic patients alike, with diagnostic and treatment spaces built for advanced, multidisciplinary care: X-ray, MRI, endoscopy, and ultrasound suites, a dedicated ICU, and a surgical platform with three fully equipped operating rooms and five surgery tables. As a leader in veterinary oncology, BluePearl’s Clearwater team also needed spaces worthy of the fight their patients face, so we built a dedicated Oncology Ward, Infusion Unit, and a fully isolated, USP 800 compliant hazardous drugs facility.
A hospital doesn’t have to feel clinical to perform like one, it can feel like a place worth trusting with a family member.
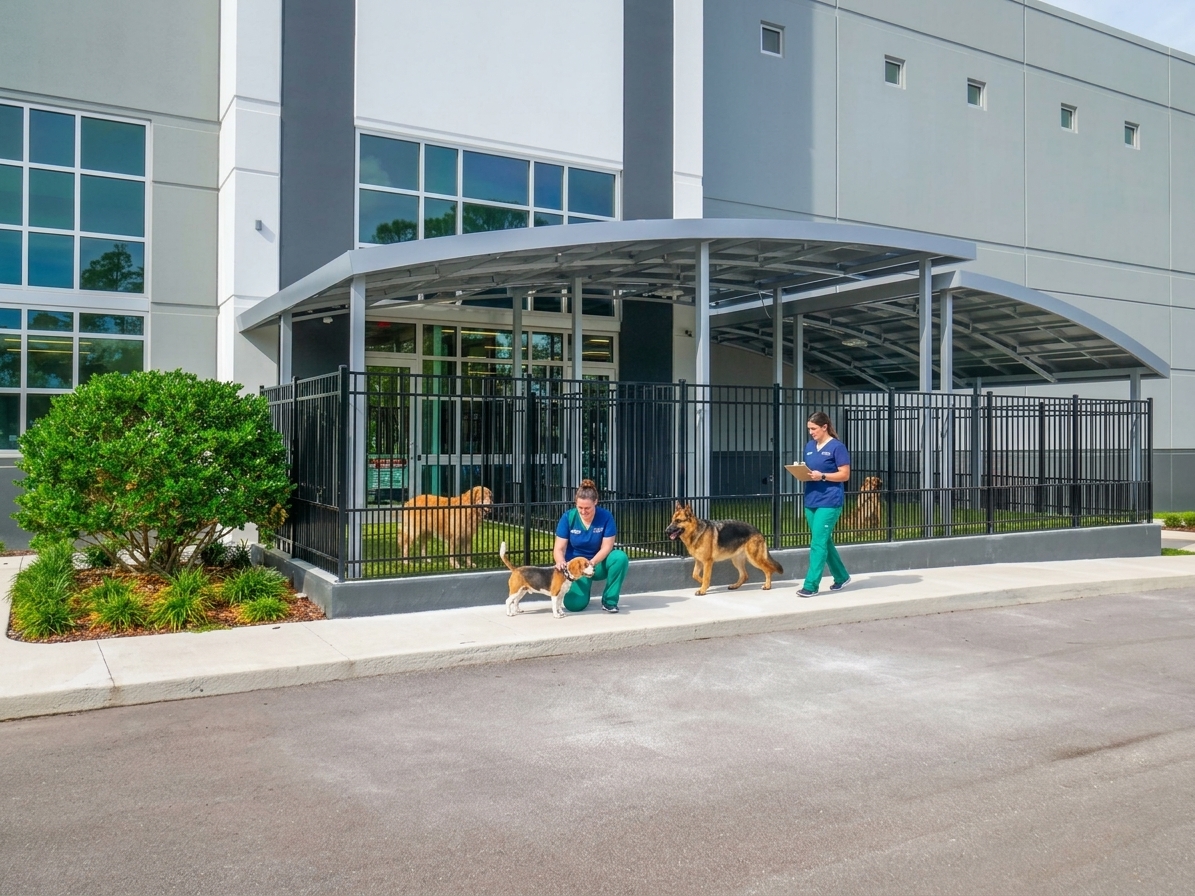
Every clinical space carries warm materials and considered finishes, built on that same idea. It extends outdoors too, where Clearwater’s climate allows year round use of secure kennels, play areas, and pet relief spaces, stretching the healing environment beyond the building’s walls.
Behind the scenes, centralized medical gas distribution, including medical grade oxygen, nitrogen, and vacuum systems, keeps the building running with the same precision the clinical team brings to patient care, so nothing gets in the way of what matters most: exceptional care for the pets who mean everything to the families who love them.
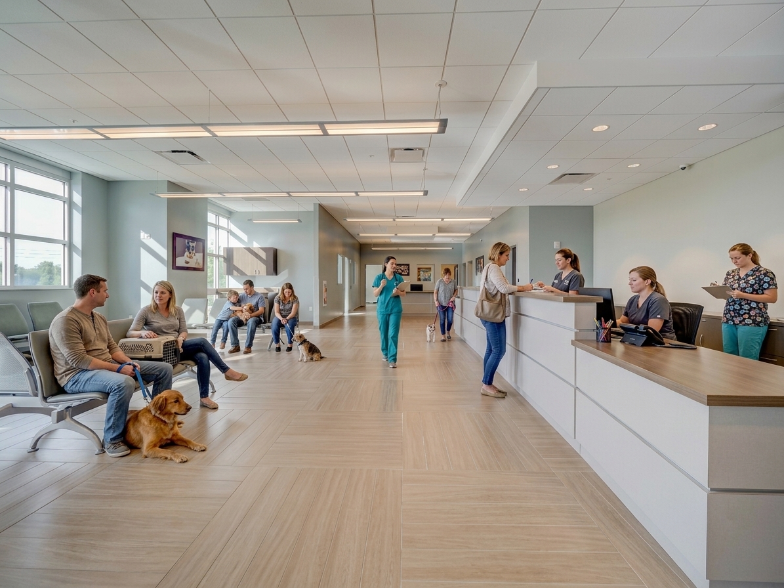
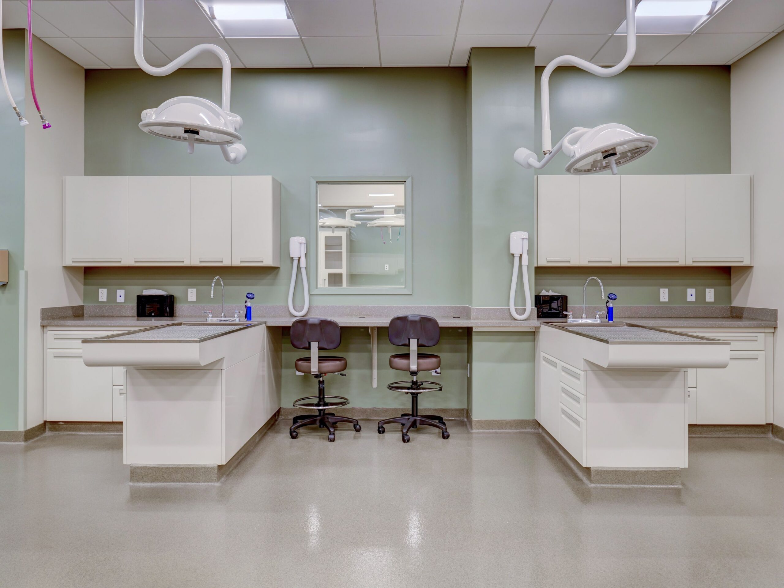

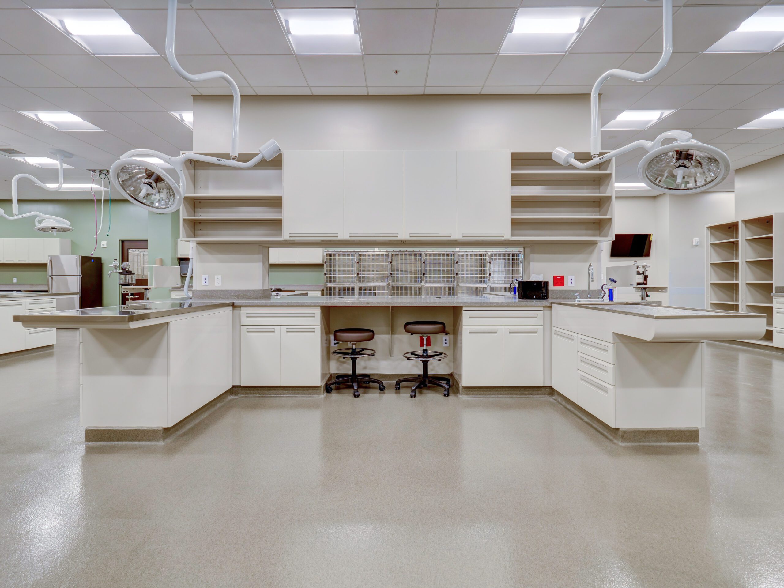
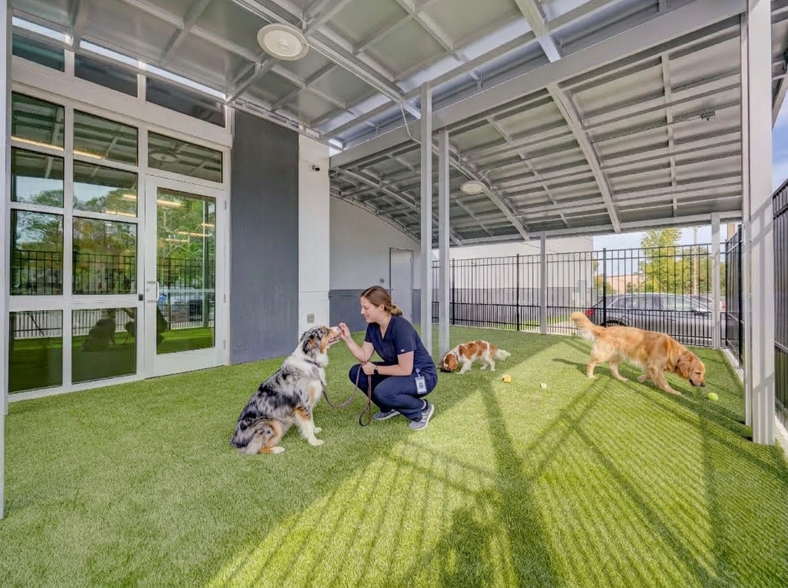
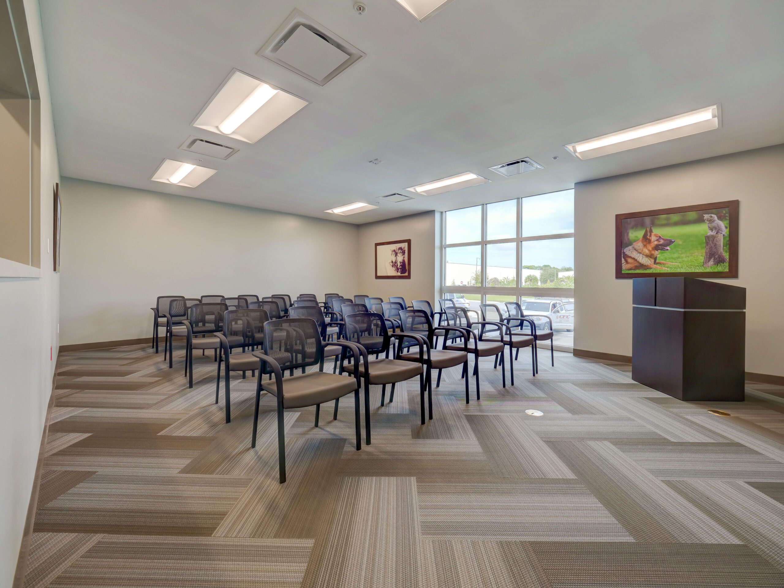
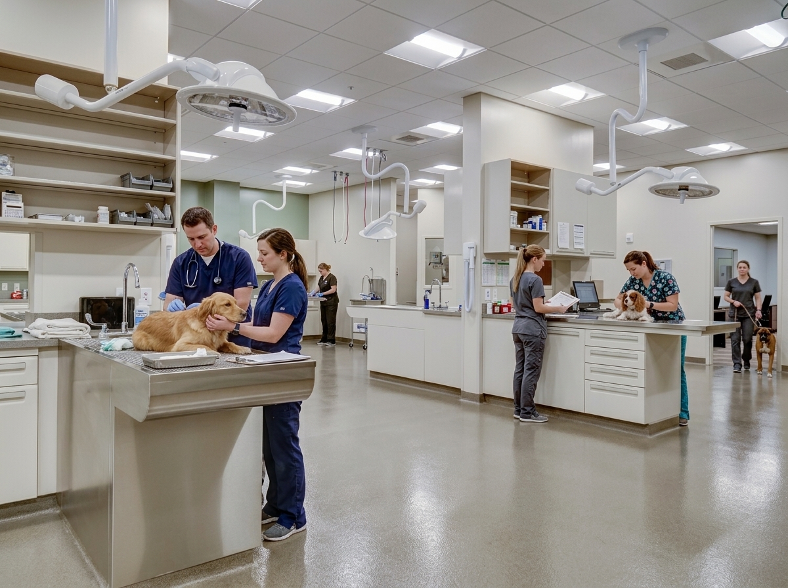
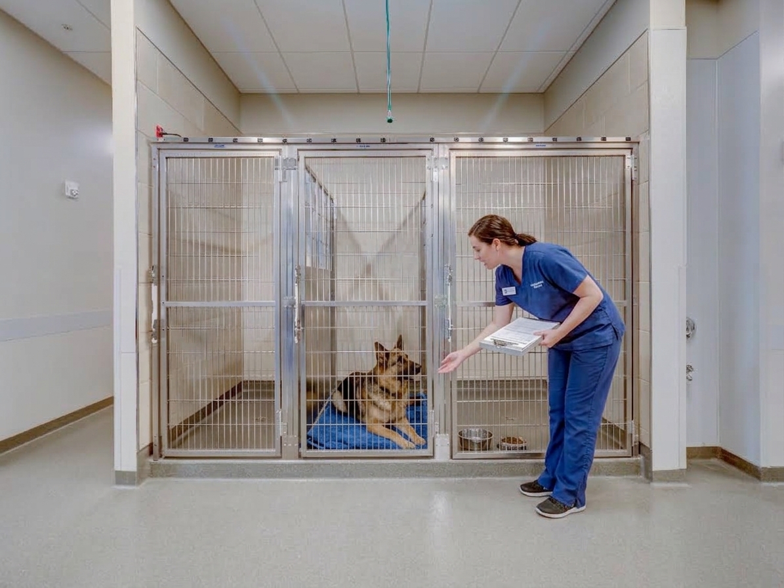
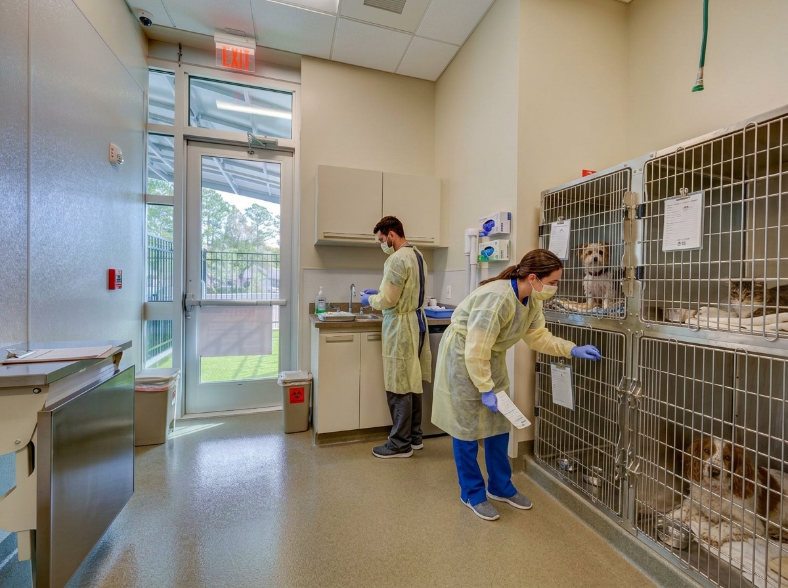
 Photo Gallery