

Thomas Holme Elementary School
 Photo Gallery
Sectors
- K-12
Type
- Academic
- Institutional
- New Construction
- Outdoor Space
Named for William Penn’s first surveyor general, Thomas Holme spent his career mapping Philadelphia’s future and the new Thomas Holme Elementary picks up that work, replacing the school’s original 1950 building on the very same ground. The $88 million, 141,000-square-foot, three-story building was conceived as a design/build project with a LEED Gold sustainability goal, built to serve roughly 800 students from pre-kindergarten through eighth grade in facilities the original building never had room for.
The building announces itself before you’re anywhere near the front door. Two types of brick and a metal panel system ground the exterior. But it’s the dichroic glass that does the talking as an architectural feature that shifts color with the angle of the sun, turning a static façade into something that’s constantly in motion, while flooding the interior with natural daylight.
Step inside and the heart of the building reveals itself immediately: a two-story Welcome Center anchors the main entrance, its tiered platform seating and connecting stairway turning a lobby into a gathering space, part auditorium, part living room, part front porch for the whole school.
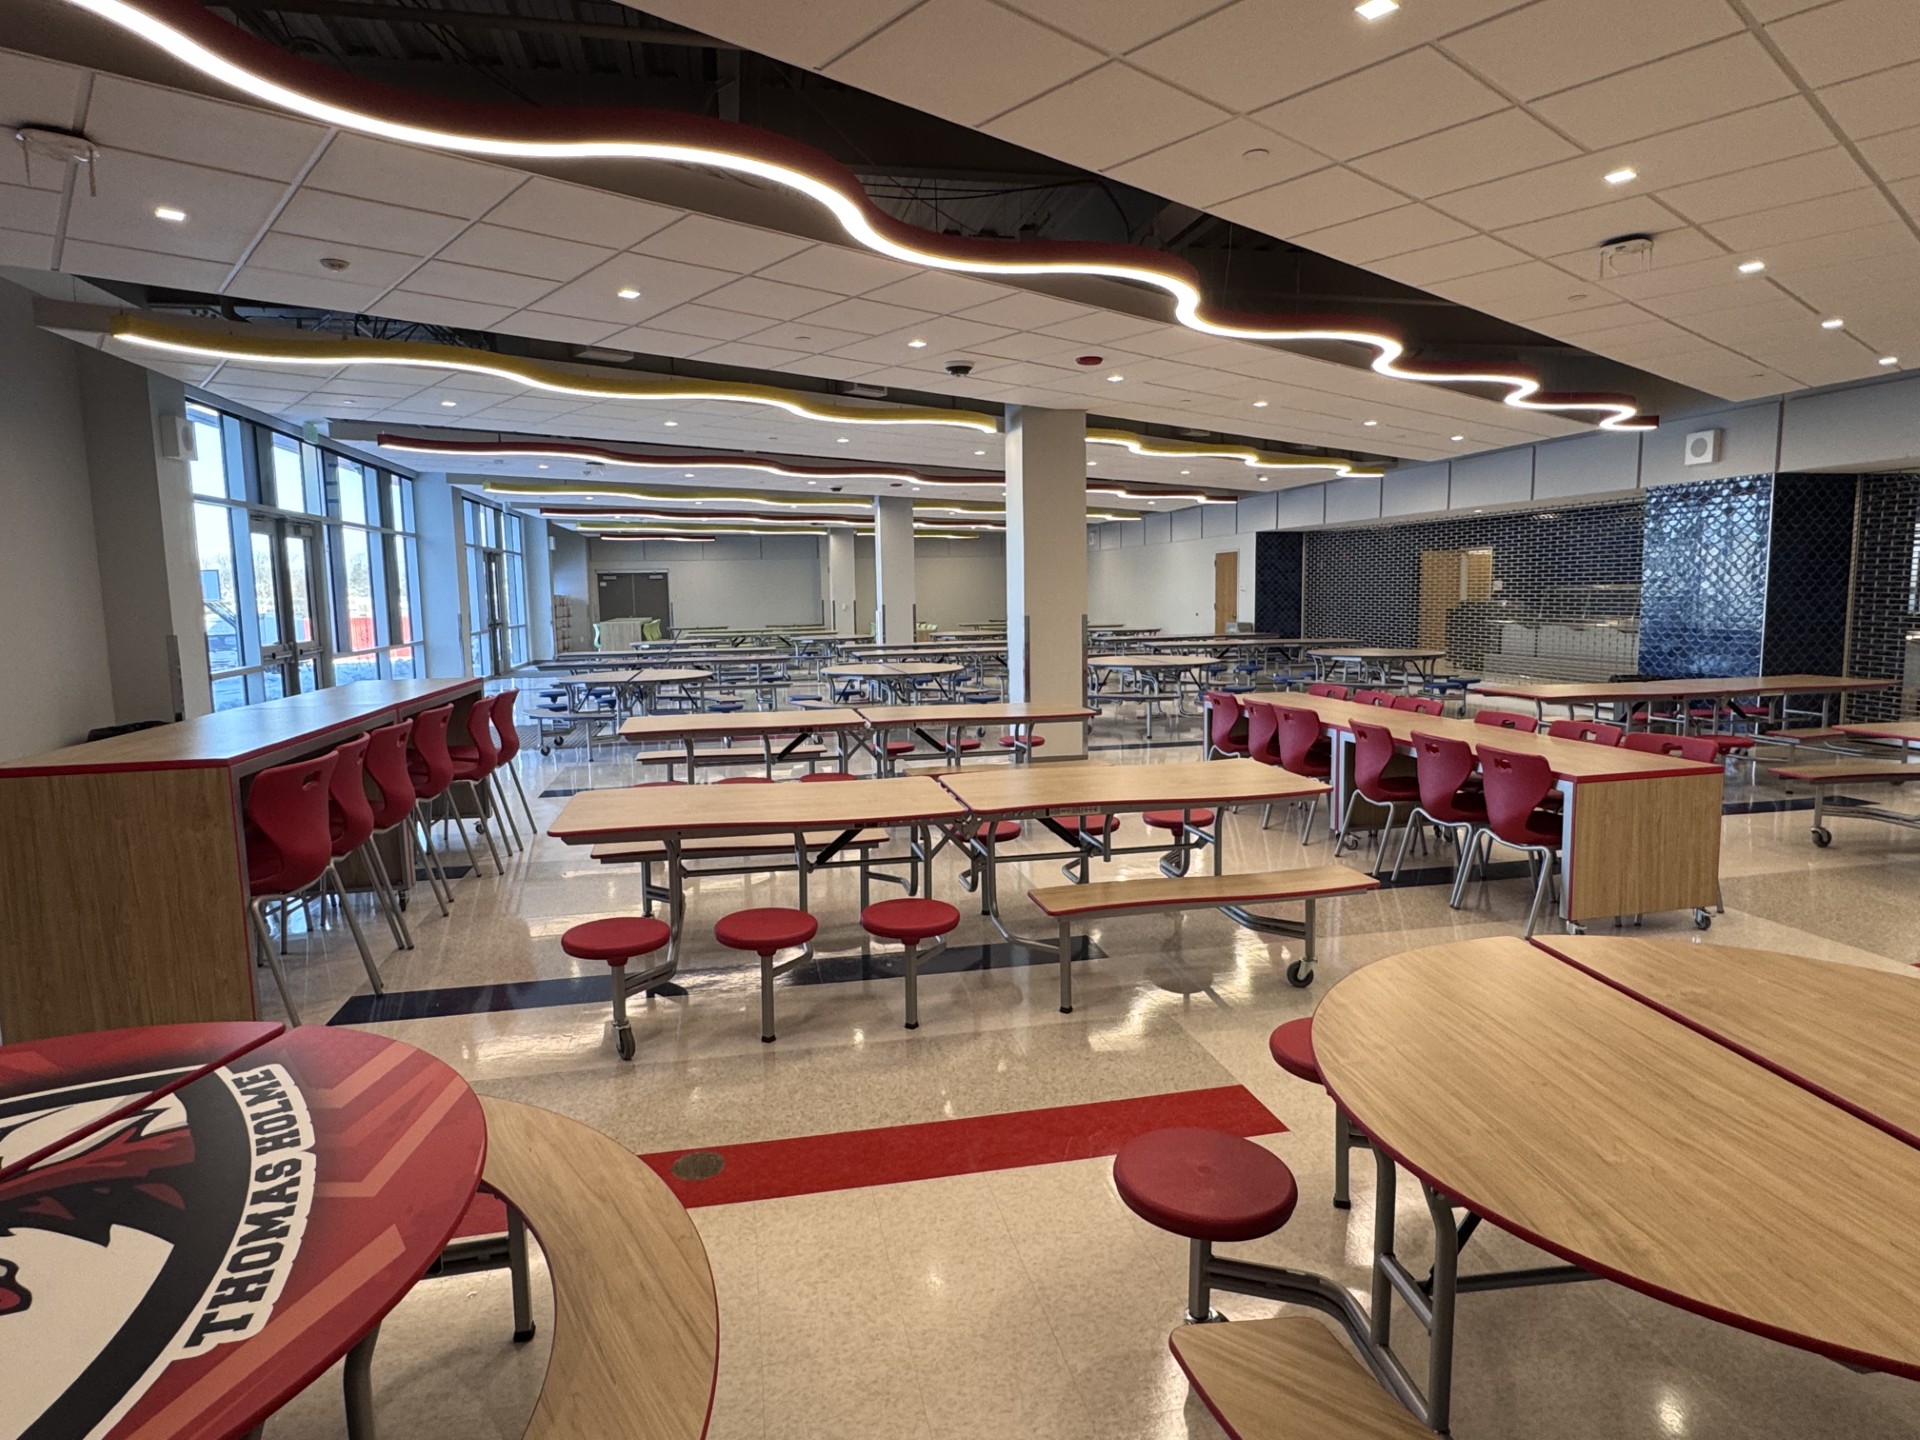
From there, the building unfolds into a full ecosystem of learning: flexible, multi-use classrooms, a dining hall, a gymnatorium with a stage built for real performances, dedicated music and vocal spaces, a dance studio, maker spaces, an instructional materials center, and a discovery commons all washed in natural light and a color palette built to spark creativity rather than just contain it.
The most telling detail, though, might be the smallest one. Students helped shape the design themselves weighing in on the building’s façade, the playground, and the outdoor classrooms and their fingerprints show up in details as specific as the dragon-shaped tiles found in the cafeteria, a nod to the school mascot that turns lunchtime into a small daily celebration.
Delivered as a design-build project with BSI Construction, PZS Architects partnered with BHA as associate architect.



Holme is where the heart is!