
Haven Veterinary Specialists: Horsham Clinic + Hospital
 Photo Gallery
Sectors
- On the Boards
Type
- Adaptive Re-Use
- Renovation
For the families walking through its doors, a visit to Haven Veterinary Specialists often begins on one of the hardest days of the year: a broken bone, a midnight fever, a diagnosis nobody wanted to hear. Haven Veterinary Specialists (HVS) asked PZS Architects to design a facility that meets that moment differently, a 24-hour veterinary hospital and clinic that treats anxious pets and worried owners with the same warmth and skill it brings to the medicine itself.
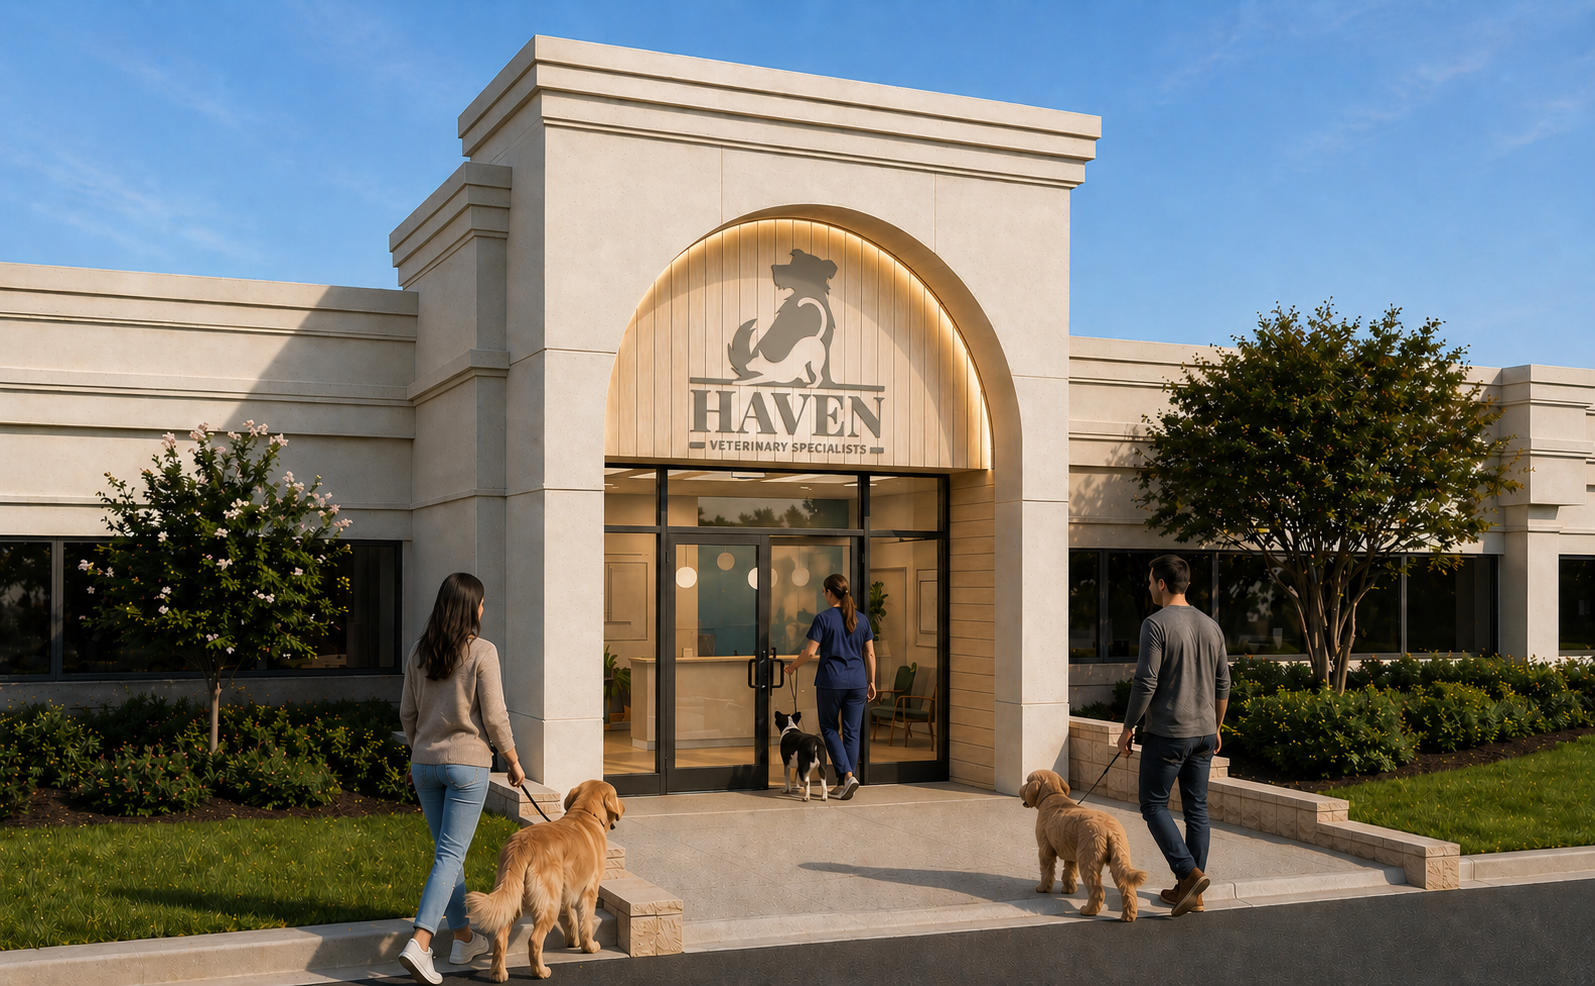
The project transforms an ordinary tenant suite inside an existing single-story office building into a state-of-the-art veterinary destination, nearly 13,170 square feet of fully reconstructed space built to handle everything from routine wellness visits to emergency surgery, around the clock. Behind an unassuming commercial facade, the scope is comprehensive: full interior demolition, new steel-stud construction, and completely reintegrated mechanical, electrical, plumbing, and fire protection systems. Outside, a new arched entry vestibule, clad in EIFS and aluminum siding, gives Haven its own identity within the shared building, a quiet architectural signal that something different is happening inside.
That difference starts with how the building works. Every square foot is organized around clinical efficiency and patient safety, with clear, separated paths for treatment, surgery, and public spaces so care never has to compete with itself. Because Haven shares its building with other tenants, the design also had to listen closely: partition assemblies, mechanical routing, and building systems were all planned around acoustic and operational sensitivity, so a 24-hour hospital could operate seamlessly next door to daytime neighbors.
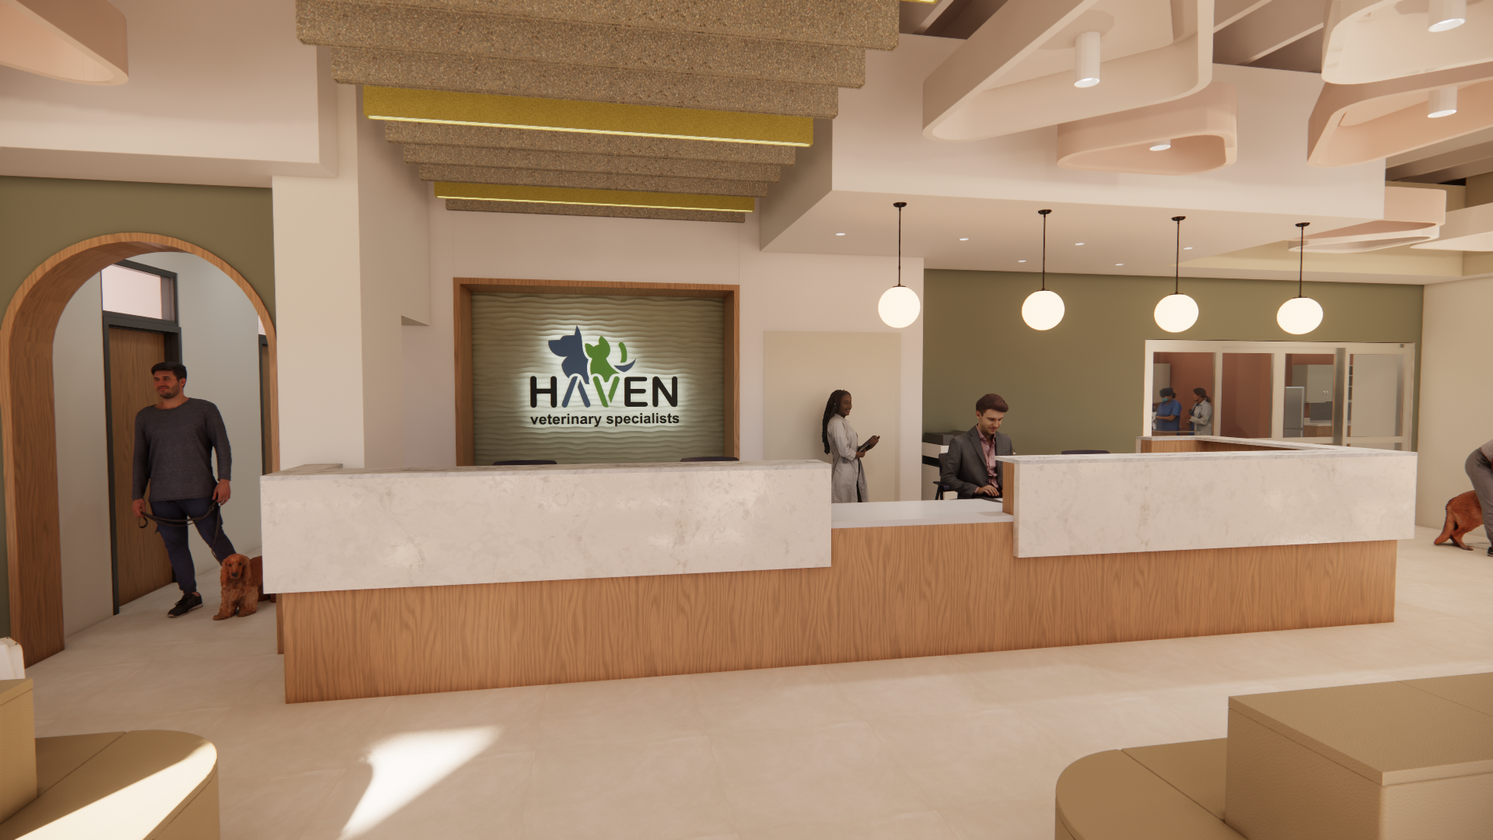
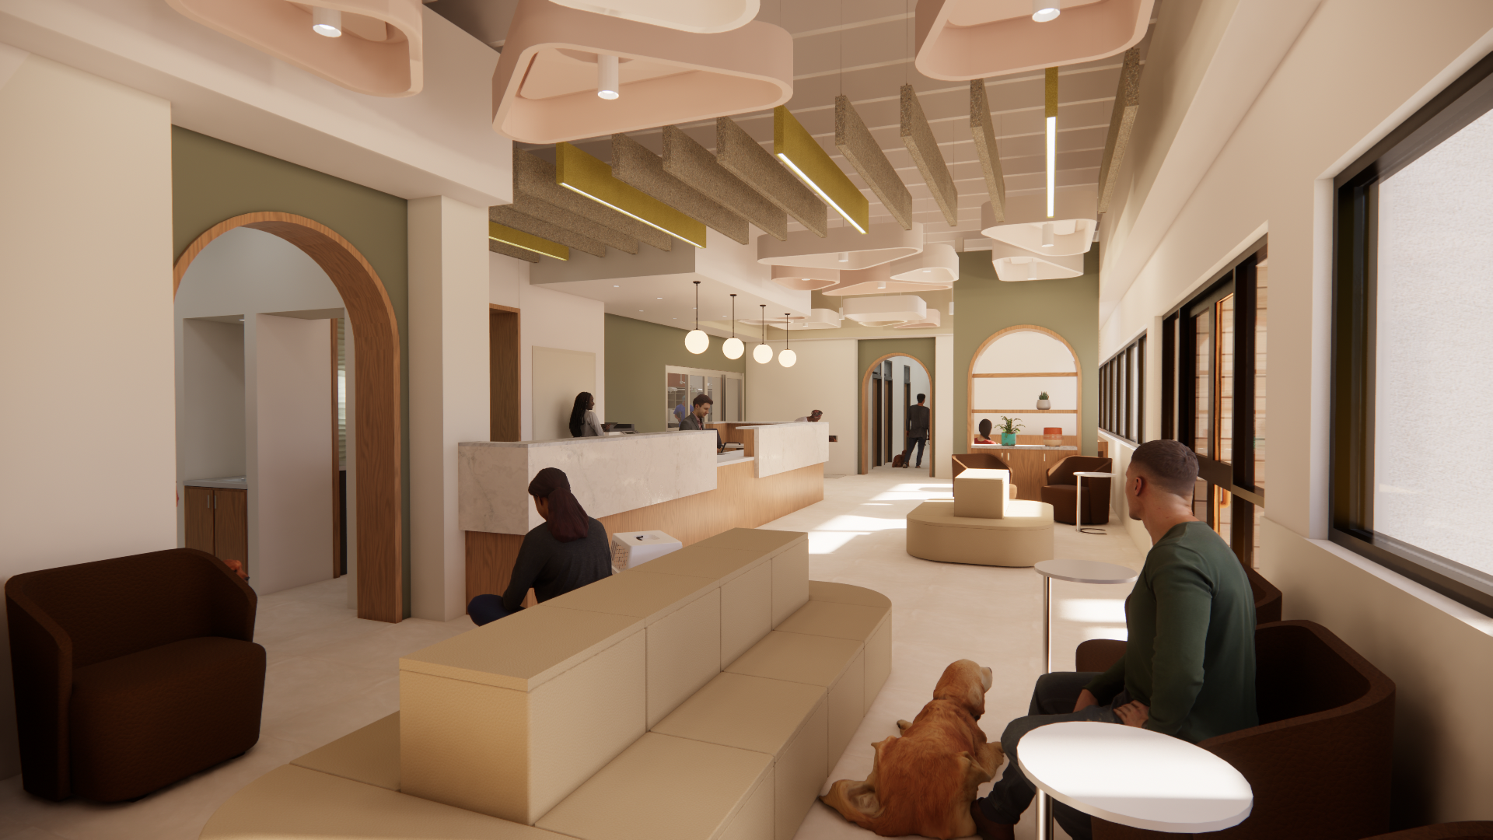
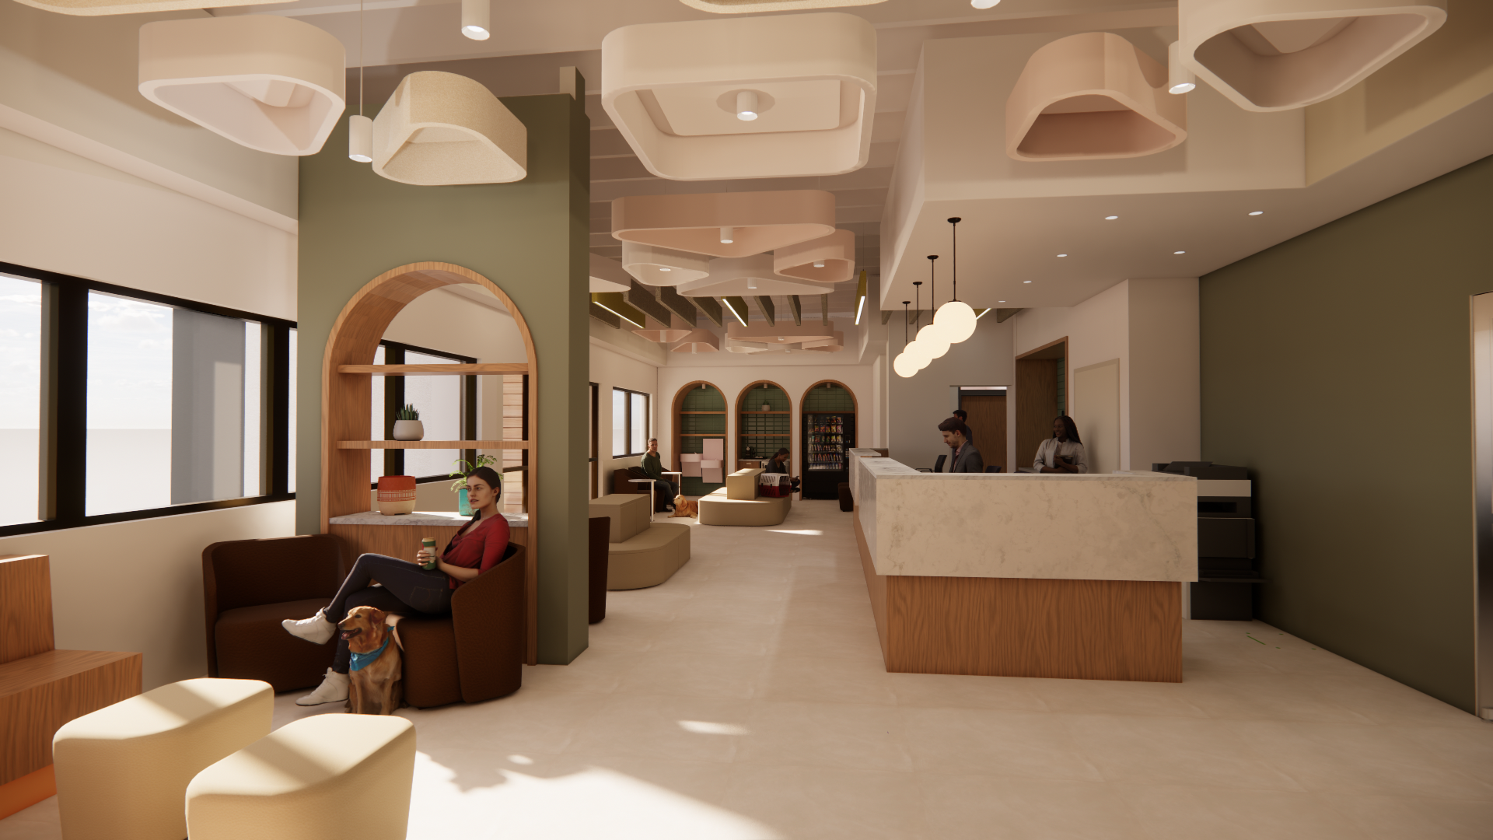
But the idea that sets this project apart is a hospitality-driven design philosophy, unusual in a veterinary building. PZS approached HVS less like a clinical facility and more like a place people, and their pets, actually want to be. Warm wood tones, sculptural ceiling forms, and a soft, sage-and-clay palette replace the sterile white boxes typical of the industry. Separate waiting areas for general and emergency visits give nervous pets, and their people, room to breathe. Arched thresholds and tiered, living-room-style seating soften the transition from parking lot to exam room. It is a building designed around a simple truth: HVS is caring for two patients at once, the animal on the table and the person holding the leash.
HVS’s own core values, integrity, excellence, collaboration, and reliability, run through the design in ways clients will feel before they can name them: a calm reception experience, sightlines that keep families connected to their pets, and clinical spaces built for the kind of teamwork that emergency medicine demands. The result is a facility that is technically rigorous where it needs to be, in its surgical suites, diagnostic areas, and 24-hour treatment bays, and genuinely comforting everywhere else.
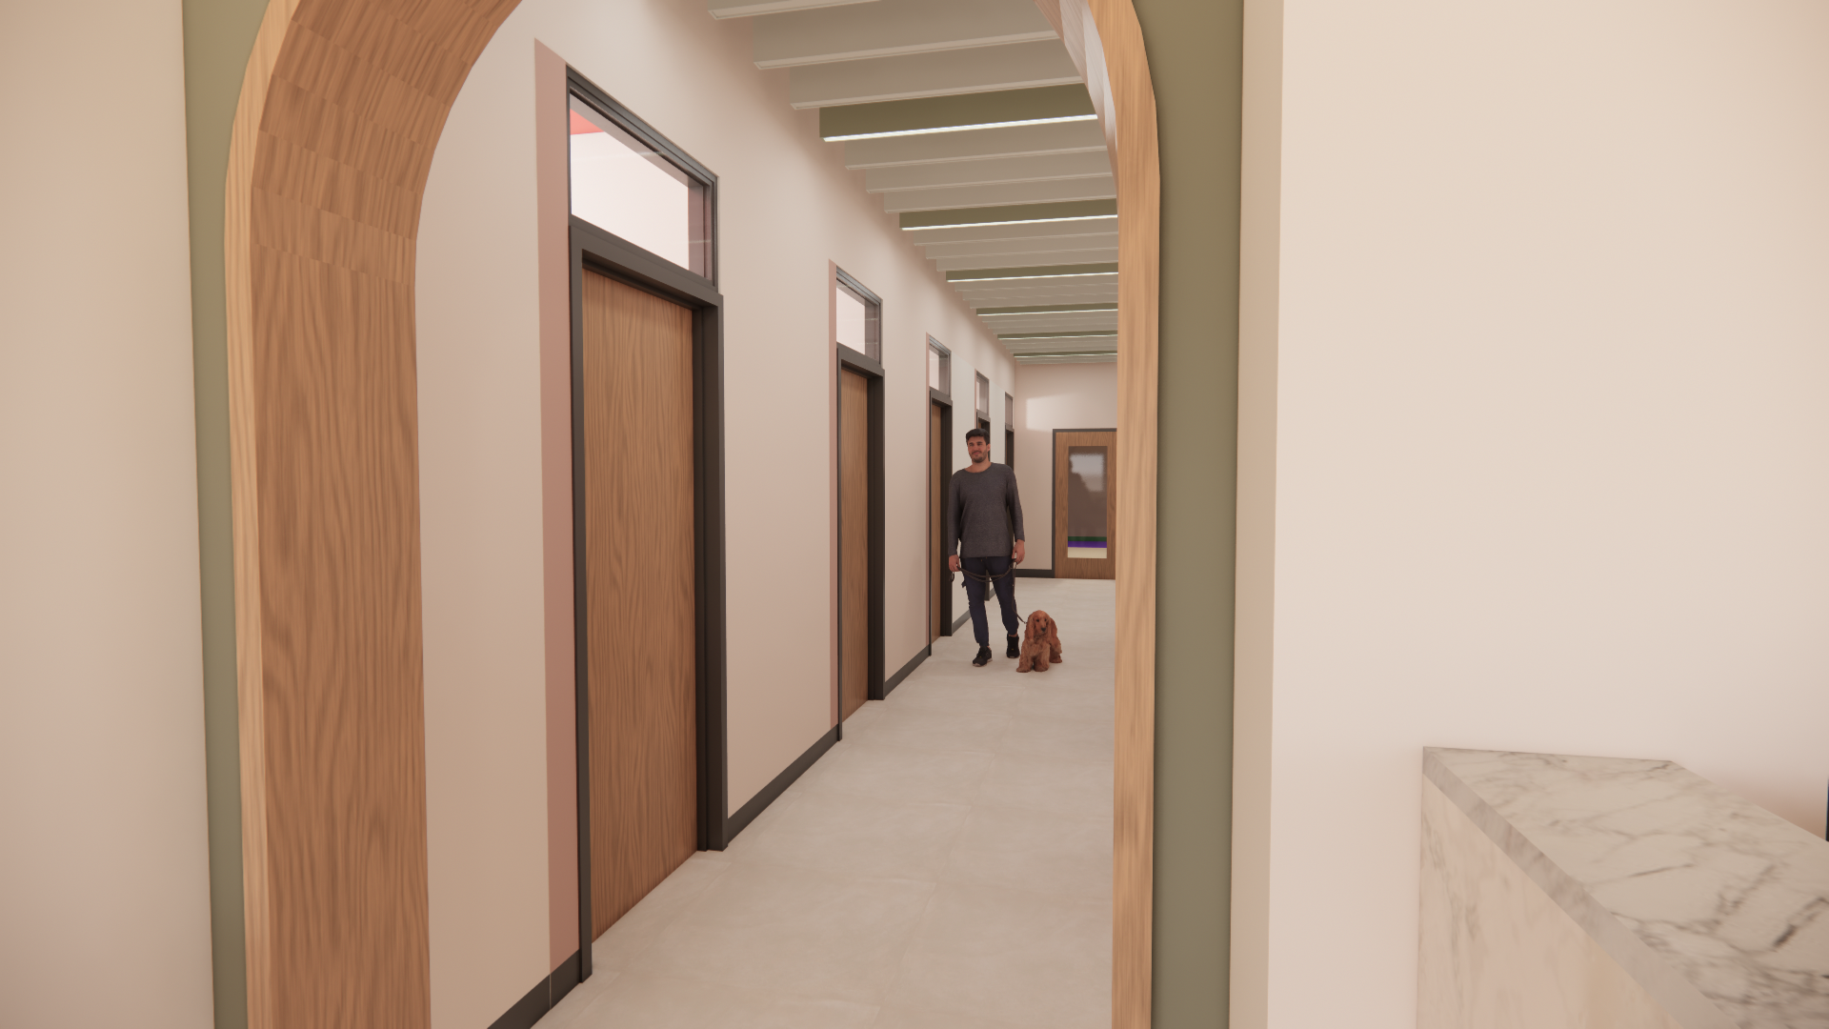
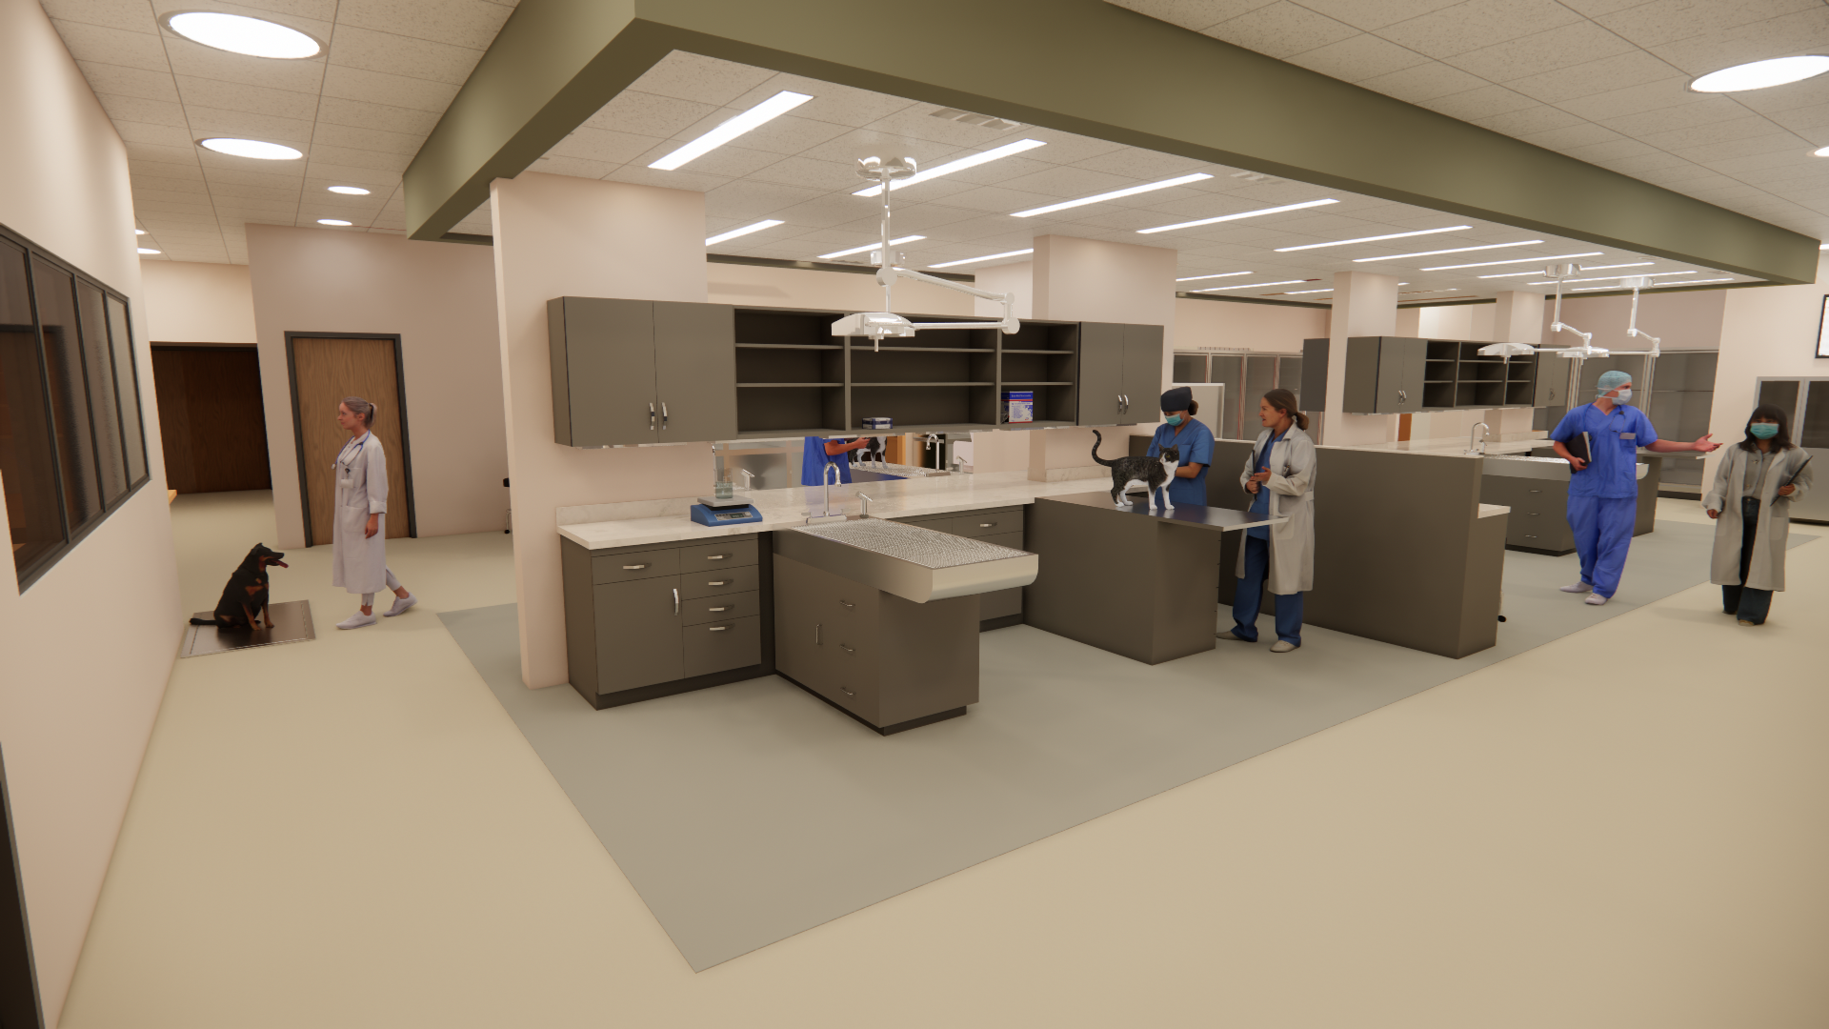
Clinical efficiency and patient safety, acoustic and operational sensitivity, hospitality-driven client experience.