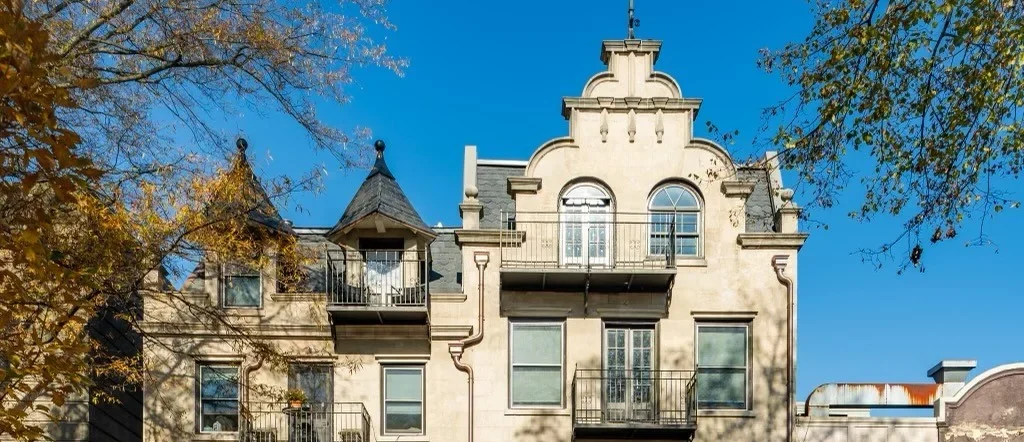

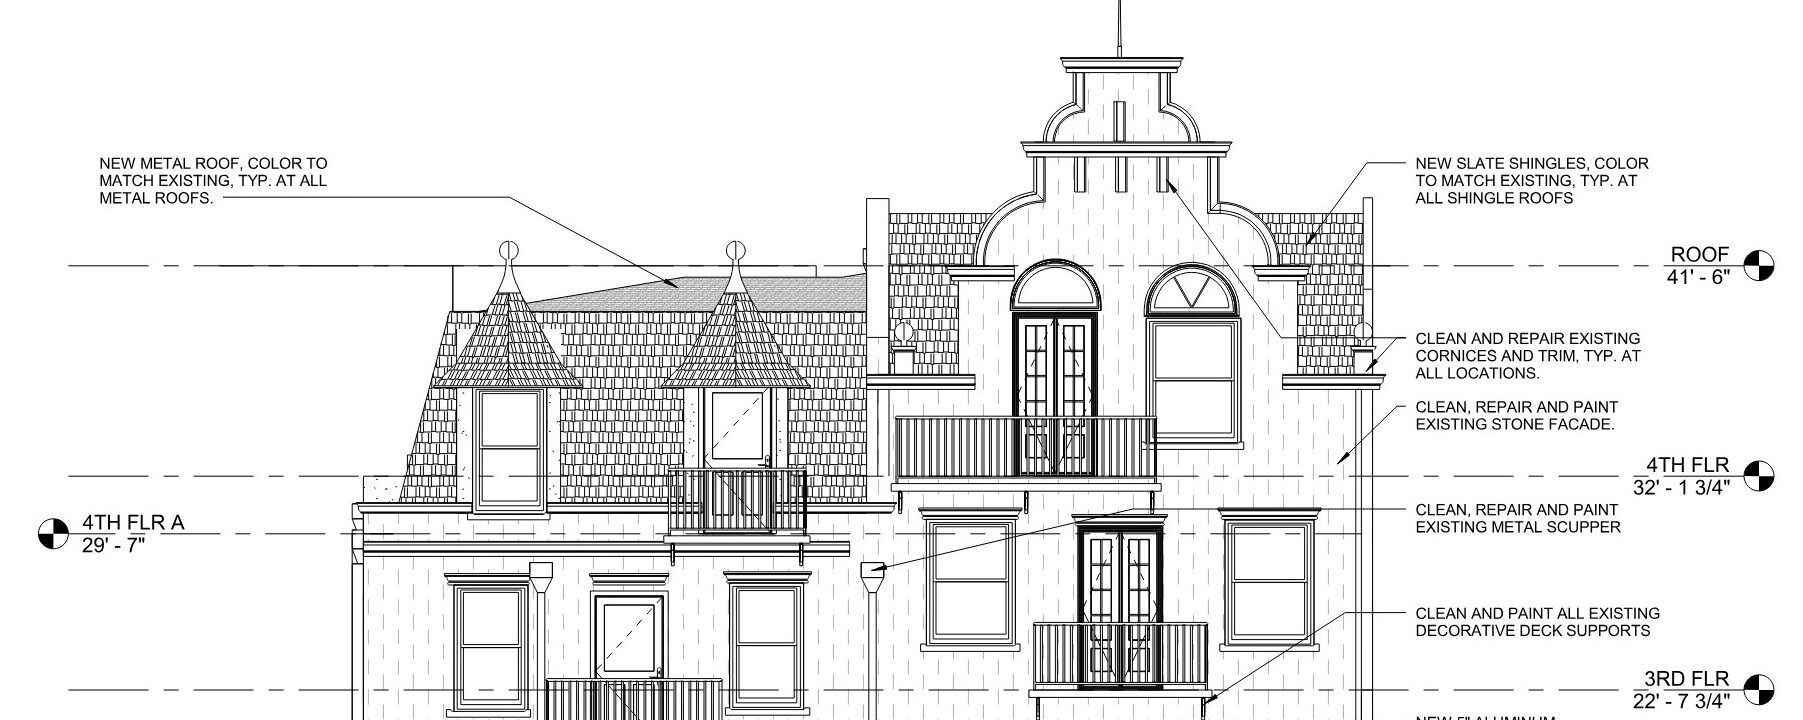

At 29 East Gay Street in the heart of downtown West Chester, a building that once housed the town’s most storied Black-owned business is anchoring the streetscape again. Built in 1890, the Spence Building spent decades hidden beneath layers of stucco and deferred maintenance, its history largely forgotten by the town growing up around it. In 2022, PZS Architects partnered with Zukin Realty on a restoration that didn’t just repair the building, it rediscovered it: an original sandstone facade buried for 70 years, a historically accurate slate-and-copper roof, and a story of Black entrepreneurship that had nearly been lost. The project went on to earn a 2025 Grand Jury Award from the Preservation Alliance for Greater Philadelphia.
From Façade-Only to Full Preservation
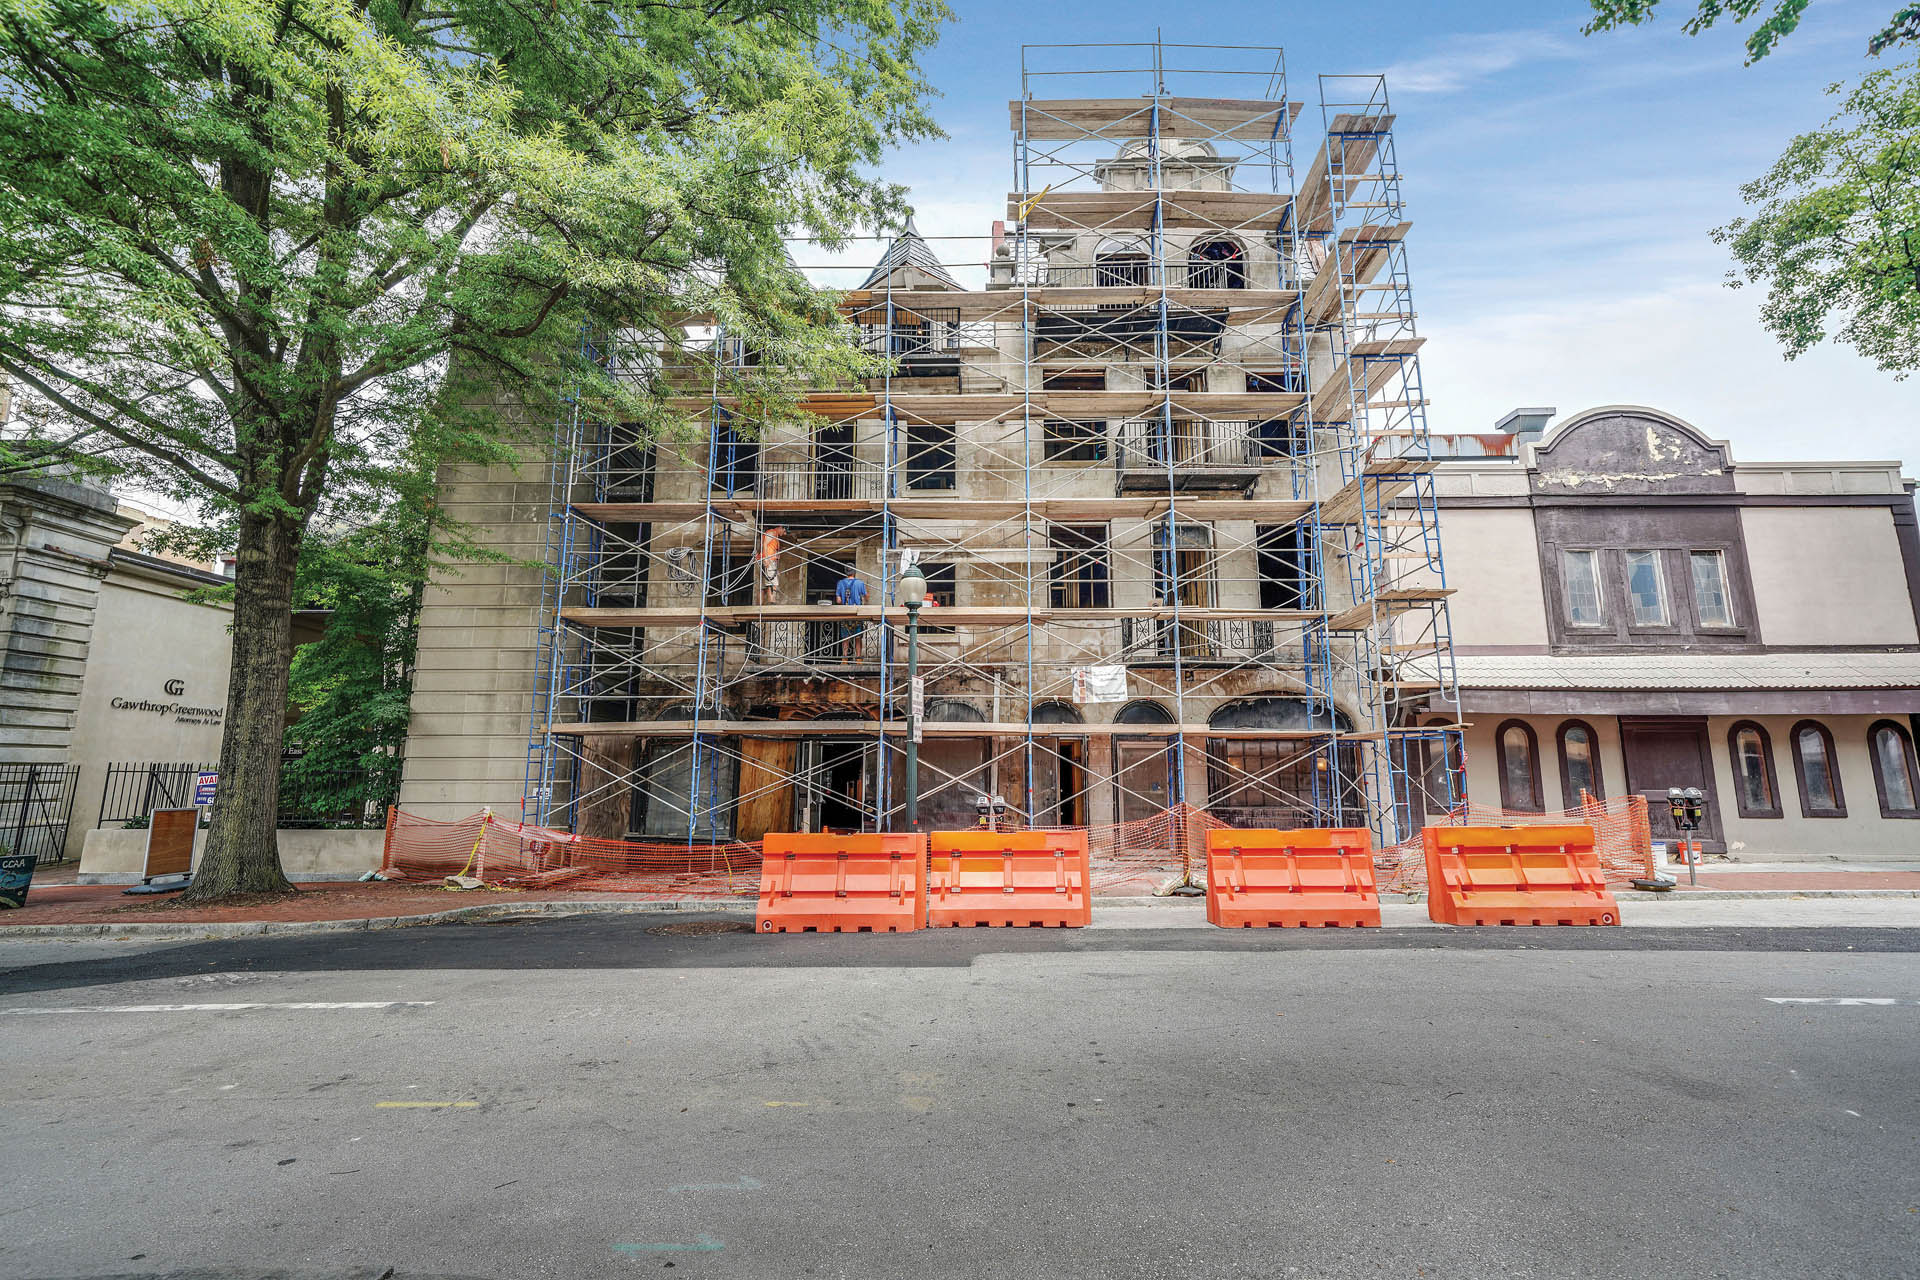
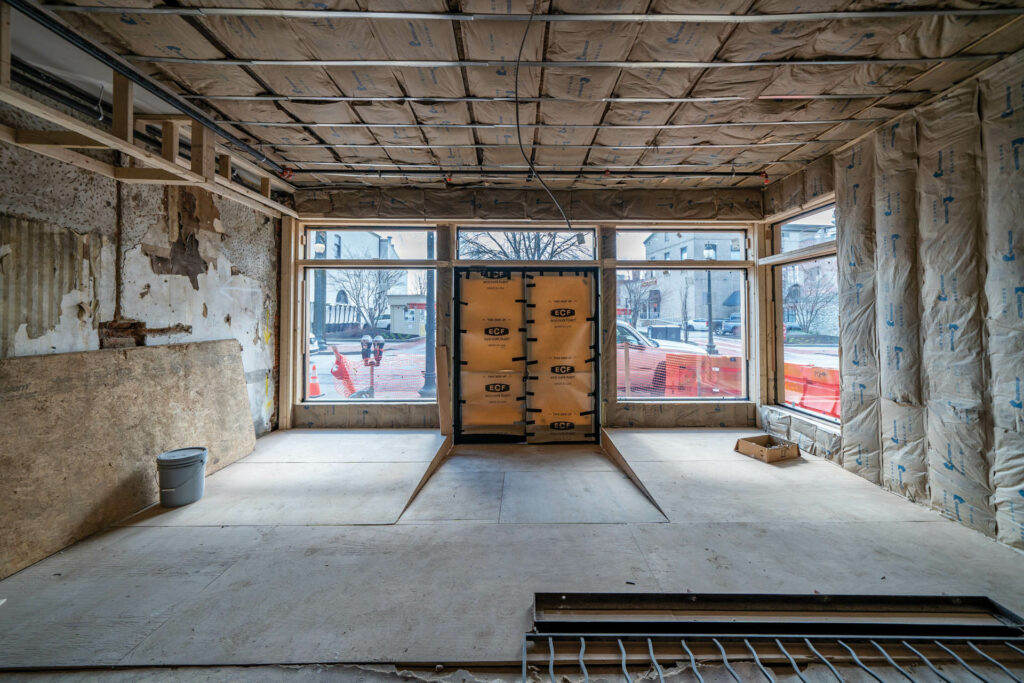
The project didn’t start as a full restoration. The original scope called for saving the front facade and roughly the first 15 to 20 feet of the existing structure, then building new construction behind it, a common approach for buildings this deteriorated. As PZS’s team got further into the work, the case for saving the whole building became too strong to ignore. The scope shifted to preserving the entire structure, retaining the front facade and a portion of the rear facade, and adding sympathetic new construction only at the back.
That shift meant solving problems as they surfaced. Peeling back more than 70 years of stucco and a faux-brick finish revealed the building’s original sandstone underneath, which the team repaired and left exposed rather than covering it again as originally planned. The curved first-floor entry door and windows were restored to their historic profile, along with the interior access stairway and its railing. The roof was rebuilt using historically accurate slate and copper to match the building’s original mansard form. On the left side of the facade, decades of deterioration had gone too far to save, so that portion was rebuilt in wood rather than stone, a visible reminder of what time can do to a building left unattended.
Meeting the requirements of the State Historic Preservation Office, and qualifying the project for historic tax credits, meant every decision had to balance authenticity against code. Where the building’s historic status exempted it from certain modern energy standards, the team implemented upgrades anyway, including supplemental spray insulation in units where the original stud depth couldn’t accommodate standard insulation. It was the right thing to do, even when it wasn’t required.
The Building Today
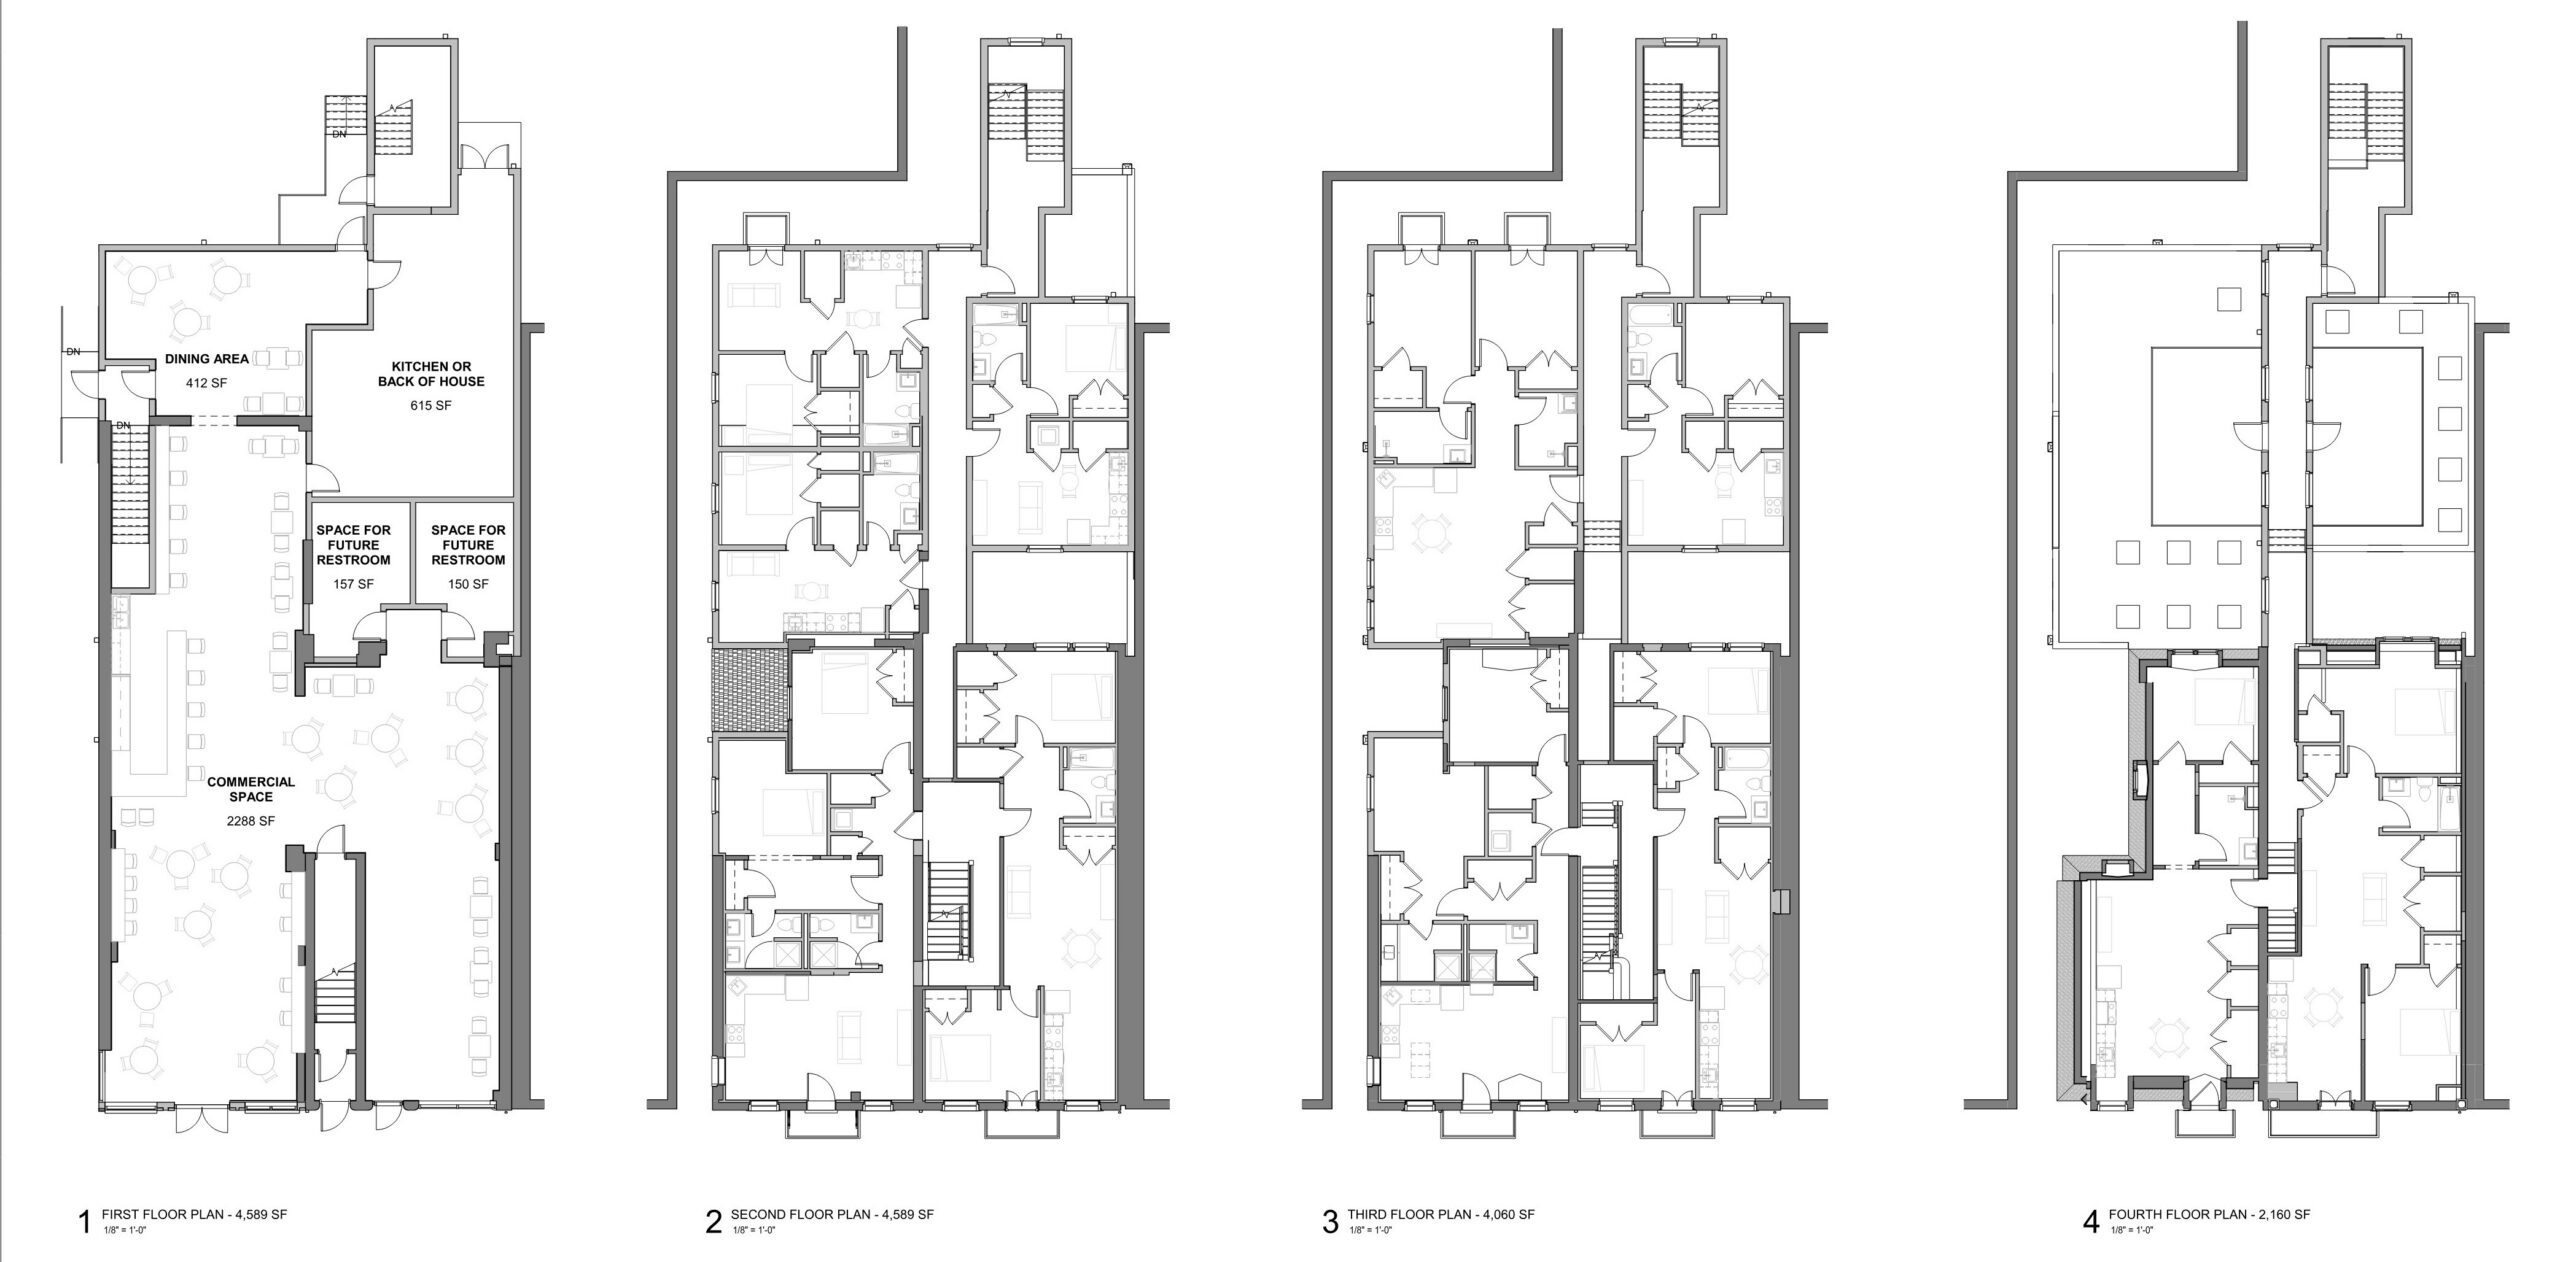
The Spence Building now holds eleven one- and two-bedroom apartments above ground-floor retail and dining space, all wrapped in the character of the original 1890 structure. Because of its historic designation, there’s no elevator, pool, or fitness center, a tradeoff that suits residents drawn to genuine city living over amenity checklists. New balconies facing Gay Street, sized for a couple of chairs and finished in wrought iron, echo a second-floor balcony that once spanned the building’s full width. The original wood staircase and its handrails remain intact. On the top floor, the building’s largest apartment follows the old roofline up to an open, vaulted ceiling, with access to two rooftop terraces tucked beside the mansard’s dormers, one facing the western sky, the other overlooking downtown.

“The historic restoration of the Spence Building just had to be done. It had to be done for the legacy of James Spence and his family name. It just had to be done.”
 Photo Gallery